
Oct 22th 10:00 AM ET
What Happens When AI Understands Reality?
Register Now

Digital Twin: EPC Companies and Design Teams Are Accelerating Layout Planning

Accelerate brownfield expansion design with 3D visualization. Prevu3D enables faster layout planning, real-time collaboration, and reduced EPC project delays.

Wednesday, 10 December 2025 , 10:59 am EST

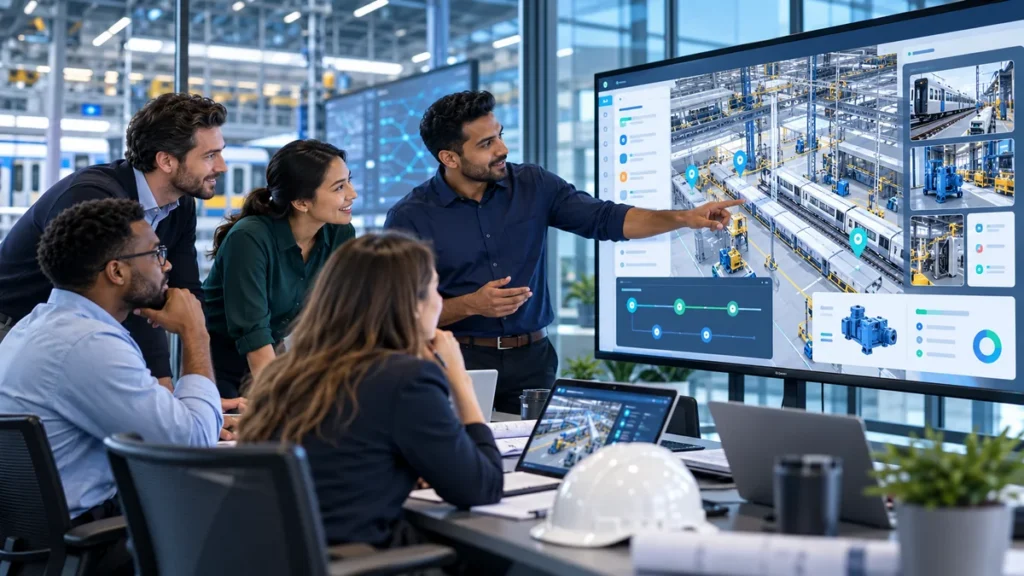
Engineer Reviewing Digital Tools Beside Prevu3d 3d Model Visualization for Innovation Scouting Prevu3d

Brownfield expansions are notorious for complexity. Adding new units to existing facilities requires design teams to juggle a variety of documents, including equipment lists, process flow diagrams, and material estimates—often under tight deadlines. Traditionally, CAD designers spend weeks building layouts in complex and expensive 3D modeling tools, and have to host online model reviews with 20+ stakeholders in lengthy calls to capture comments and revisions.

But forward-thinking EPCs and design teams have found a faster way.

The Challenge

In a typical workflow, CAD designers own the entire layout review process. They import equipment objects into 3D models, develop multiple layout alternatives, and collect feedback during large review meetings. Stakeholders must rely on the CAD designer to “drive” the session, since most lack licenses for heavy modeling software. The result? Slow review cycles, schedule bottlenecks, and limited stakeholder collaboration.

As one EPC engineering manager put it:

Our CAD designer was the only one who could make changes. Every round of comments meant another week of rework before we could see the next version.

The Prevu3D Approach

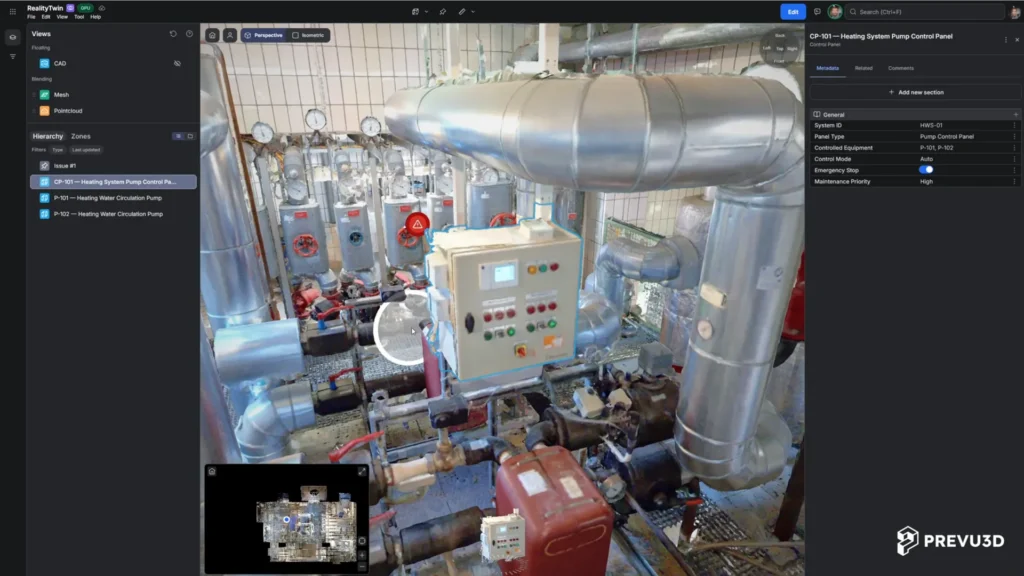
By combining drone or LiDAR scans of the existing facility with sized virtual objects, CAD designers can import everything into Prevu3D’s environment. Once published, layouts are instantly accessible in a browser—no specialized software or plugins required.

This means:

  • Faster layout planning – Designers arrange equipment virtually and update layouts in near real time.
  • Asynchronous collaboration – Engineers, constructability specialists, and suppliers can leave comments and annotations directly in the model.
  • Reusable objects – Libraries of virtual equipment can be pulled into new projects, accelerating repeatable workflows.
  • Built-in measurement & annotation – Stakeholders don’t just view layouts; they can measure, mark up, and give precise feedback in context.
  • Secure sharing – Teams can collaborate across organizations, with stakeholders accessing the model via a simple, permission-controlled link.

What used to take a week of layout work and another two weeks of back-and-forth was reduced to hours using Prevu3D. In one case, the CAD designer republished an updated layout before the design review call had even ended.

– Jacob Gleason, former Senior Digital Strategy Advisor at Chevron
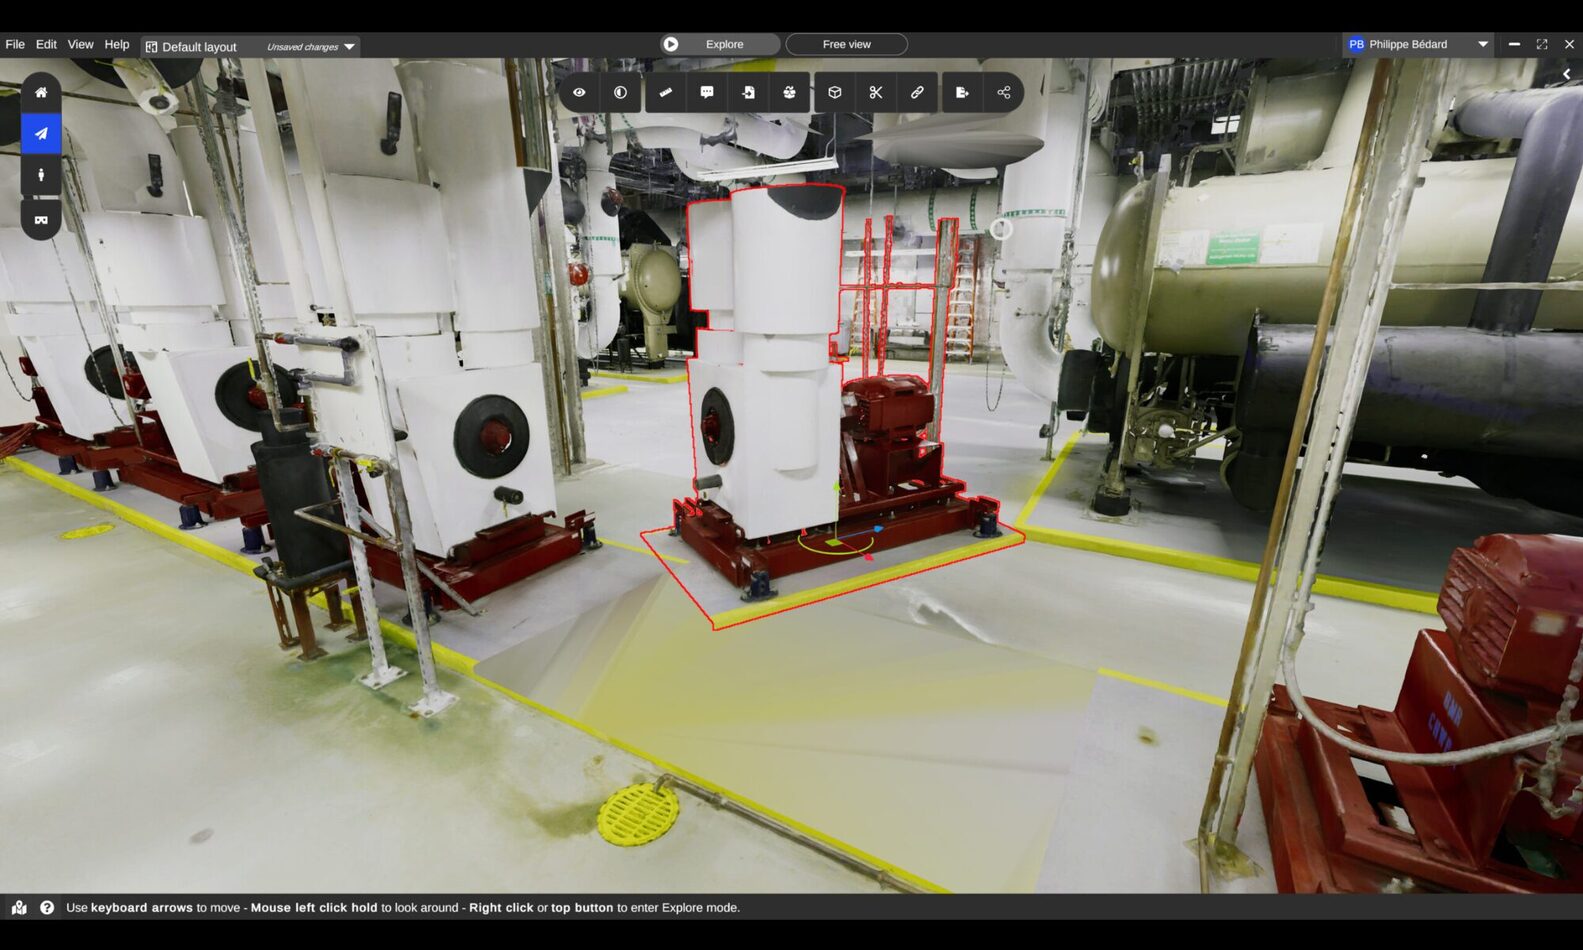
3D plant layout in Prevu3D showing virtual equipment placement and measurement tools inside an industrial facility.

The Result

  • Accelerated design cycles – Layouts can be revised and published in hours instead of days or weeks.
  • Expanded stakeholder input – Feedback from engineers, contractors, and suppliers, without licensing  or specialized software barriers.
  • Greater project throughput – With fewer bottlenecks, design team managers are able to evaluate and process more opportunities without adding additional resources.
  • Seamless external collaboration – Published models can be shared with third parties such as OEMs, service providers, and regulatory agencies. This enables broader input on designs without complex IT barriers.

Why It Matters

For EPC firms, early-phase design capacity is a competitive advantage. By streamlining brownfield expansion workflows, Prevu3D helps design teams evaluate more projects, engage more stakeholders, and reduce risk before committing capital.

Book a demo with Prevu3D and see how engineering leaders cut design cycles, eliminate costly site visits, and prevent million-dollar errors before they happen.
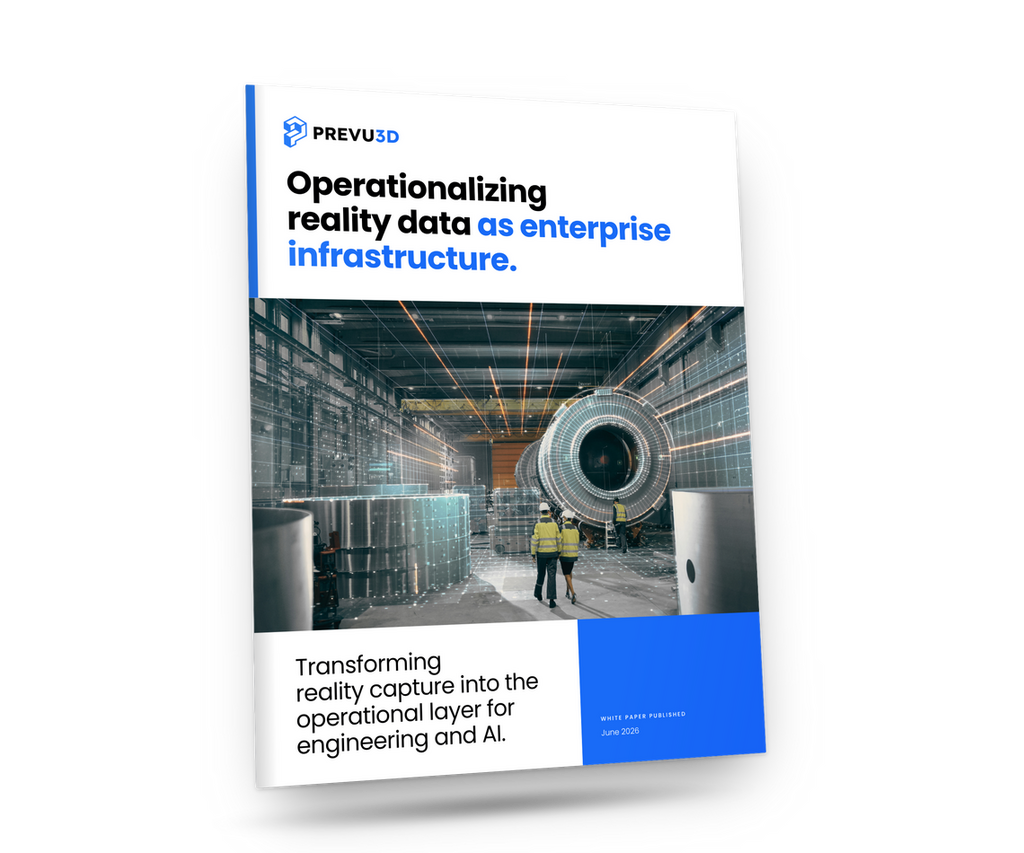
Cover of a Prevu3d Brochure Bold Headline operationalizing Reality Data As Enterprise Infrastructure over an Industrial Facility Photo with Workers in Safety Gear Prevu3d
WHITE PAPER

Operationalizing reality data: building the Enterprise Reality Layer

Who it's for
Free Download
28-page report
— digital twin webinars

Hear It from the Field

What Happens when Ai Understands Reality Prevu3d
Expert Xchange Series

What Happens When AI Understands Reality?

Watch Now
Hero Banner for a Live Webinar the Human Side of Digital Transformation with Blue Geometric Accents on a Black Background Prevu3d
Expert Xchange Series

The Human Side of Digital Transformation

Watch Now
Hero Banner reduce Time to decision with Faster Site Digitization with Blue Shapes on a Black Background Bottom Bar Reads Live Webinar Prevu3d
Expert Xchange Series

Reduce Time-to-Decision with Faster Site Digitization

Watch Now
— digital twin resources

Resources from the Reality Capture and Digital Twins As-built World

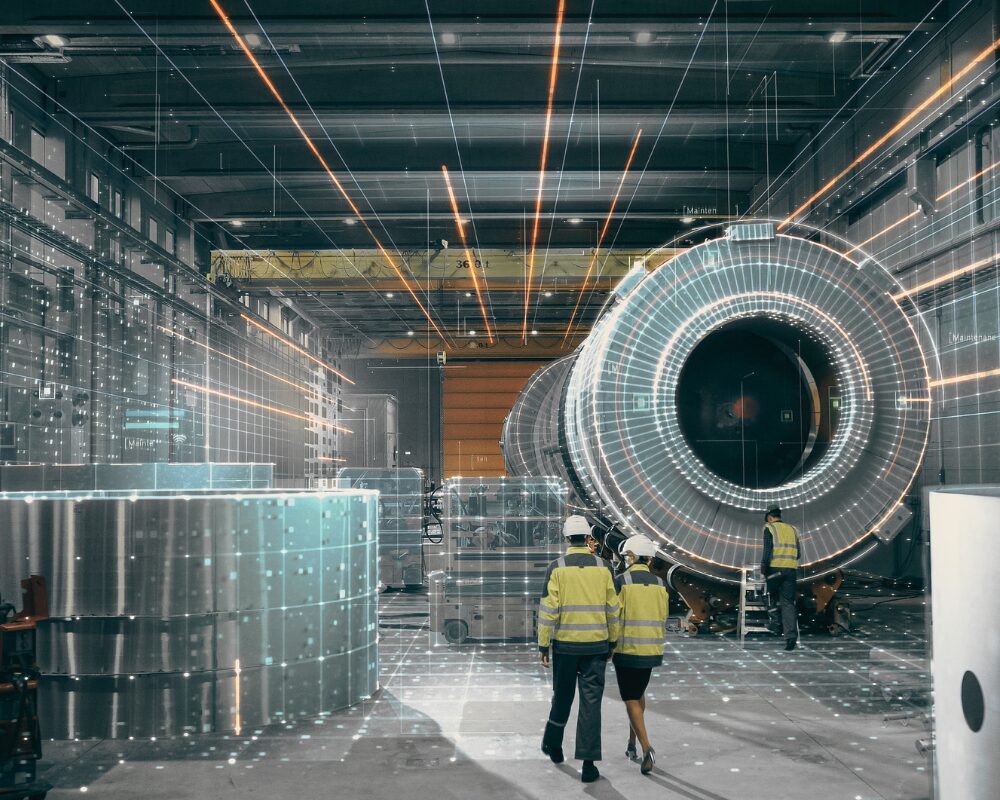
Industrial Factory Scene with a Large Cylindrical Machine and Three Workers in High visibility Vests Inspecting It Prevu3d
White Paper

Operationalizing Reality Data: Building the Enterprise Reality Layer

Reality data is trapped in isolated project files. See how the Enterprise Reality Layer turns scans into a continuously updated, AI-ready operational asset.
Download
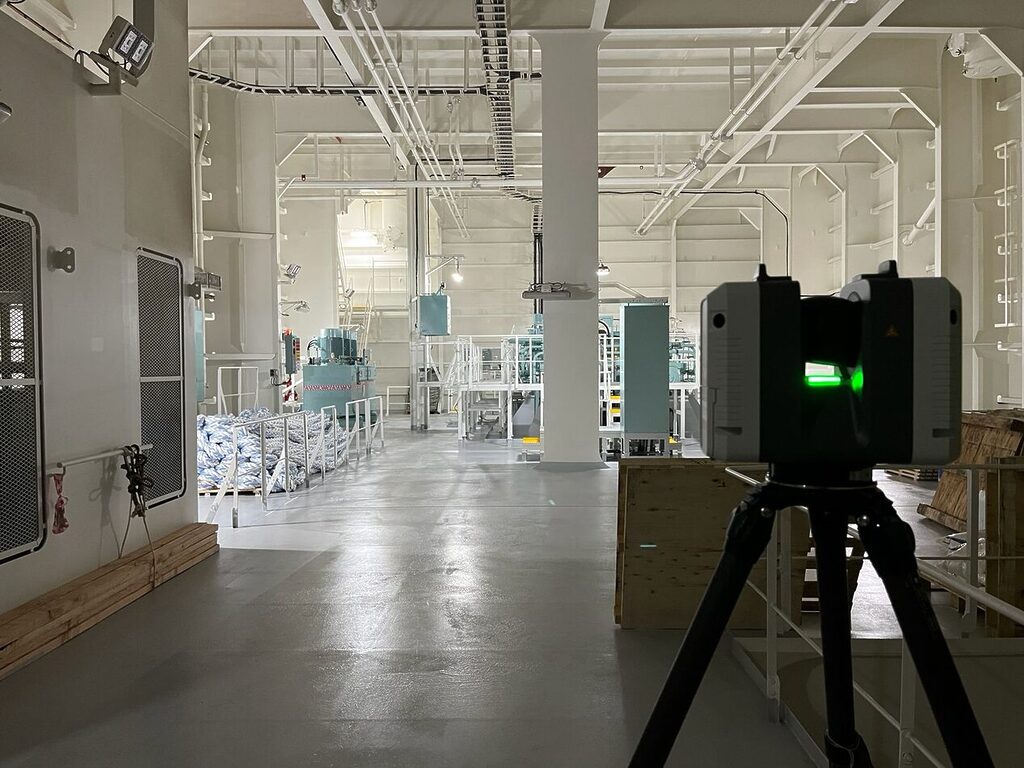
Lidar Scanner Capturing Interior Vessel Data Inside an Engine Room for Digital Twin Creation Prevu3d
White Paper

Laser Scanning with purpose: Maximize Reality Capture Process

Download the must-have checklist to plan and maximize your reality capture process.
Download
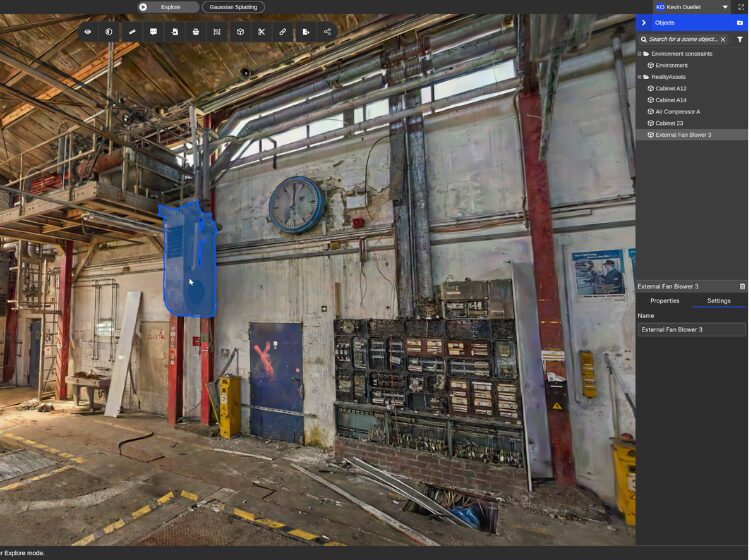
Industrial Workshop Interior with Exposed Pipes a Blue Hanging Hoist and a Wall Clock Above a Workbench Area Prevu3d

Deutsche Bahn: Facility Operations in a Digital Twin 3D Visualization Setup

Facility operations at Deutsche Bahn happen with Prevu3D Digital Twin 3D visualization: cutting maintenance costs, reduced travel, and transformed daily operations.
Case study
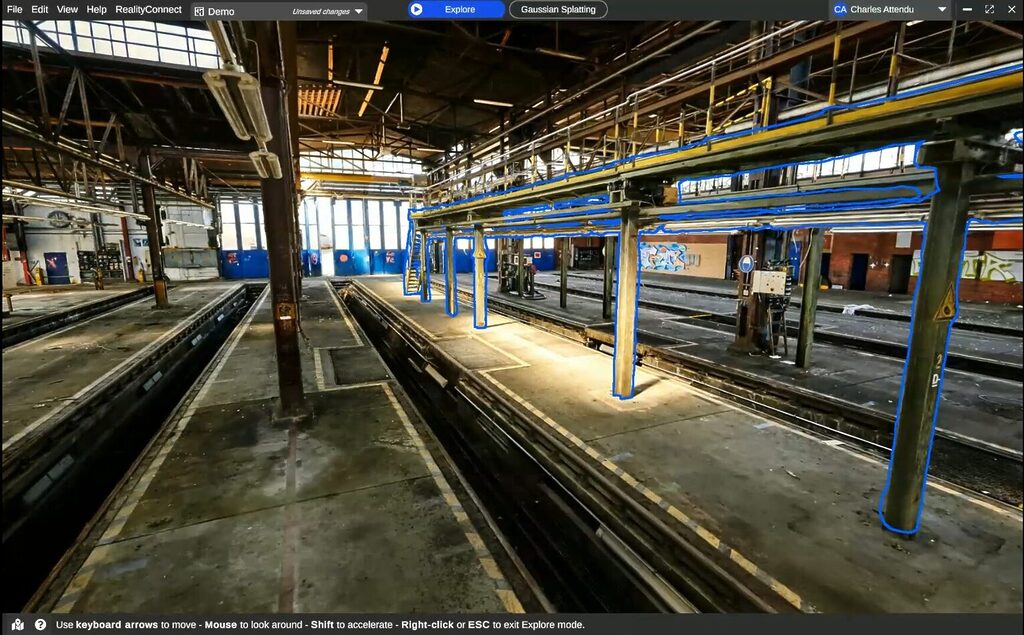
Inside a Large Industrial Rail Yardmaintenance Hall with Multiple Track Pits Metal Columns and an Overhead Gantry Blue Outlines Mark Suspended Walkways and Supports Prevu3d

Deutsche Bahn: From Manual 3D Modeling to a Digital Twin Foundation

Deutsche Bahn ditched manual 3D modeling for scan-to-mesh digital twins. See how 3d scan and Prevu3D digitized hundreds of rail stations at enterprise scale.
Case study
Carpenter in a Navy Polo and Cap Measures a Wooden Board with an Orange Speed Square Prevu3d

Reality Capture: How Viewrail Builds to Exact Spec

Viewrail manufactures custom staircases to exact spec by anchoring every decision to reality capture data in Prevu3D — from first scan to client sign-off to production. See the full workflow.
Case study

Digital Twin: EPC Companies and Design Teams Are Accelerating Layout Planning

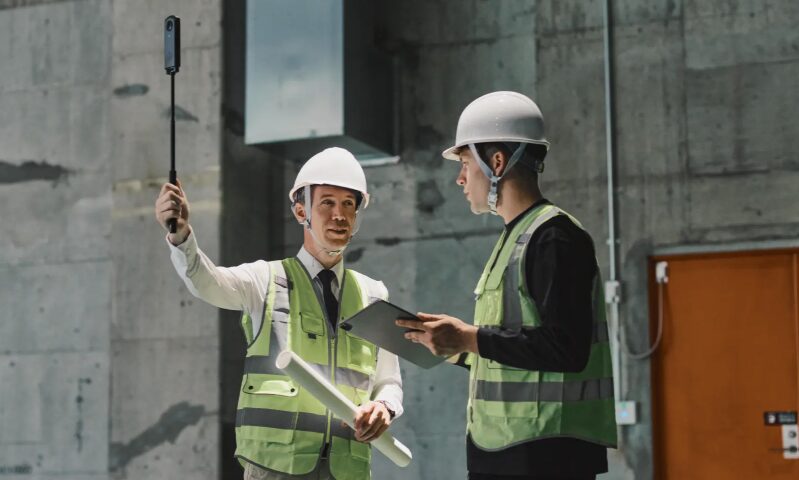
Two Construction Workers in Hard Hats and Hi vis Vests Discuss Plans One Holds a Blueprint and a Selfie Stick the Other a Clipboard Prevu3d
360 Camera vs Laser Scanner: When to Grab the Camera, and When to Call in the Crew
Learn more